

Skip to content
EN
Call

Porto Empedocle · via Abramo Lincoln 35

Lincoln 35

One building, ten homes.

Ten apartments for sale, two penthouses with a private terrace.

A project by AV Hospitality, sale handled by Danesi Immobiliare.

Project under way · Handover at the end of the works.

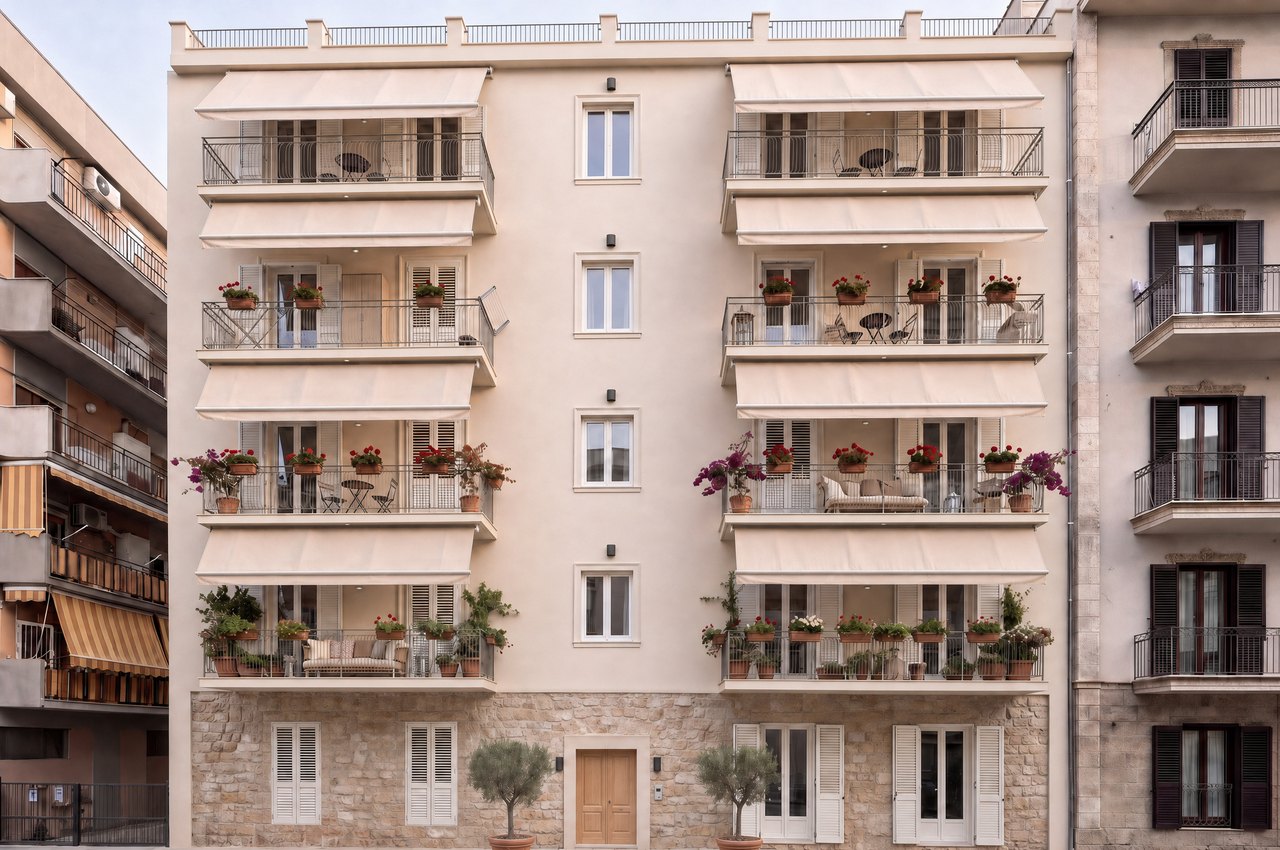
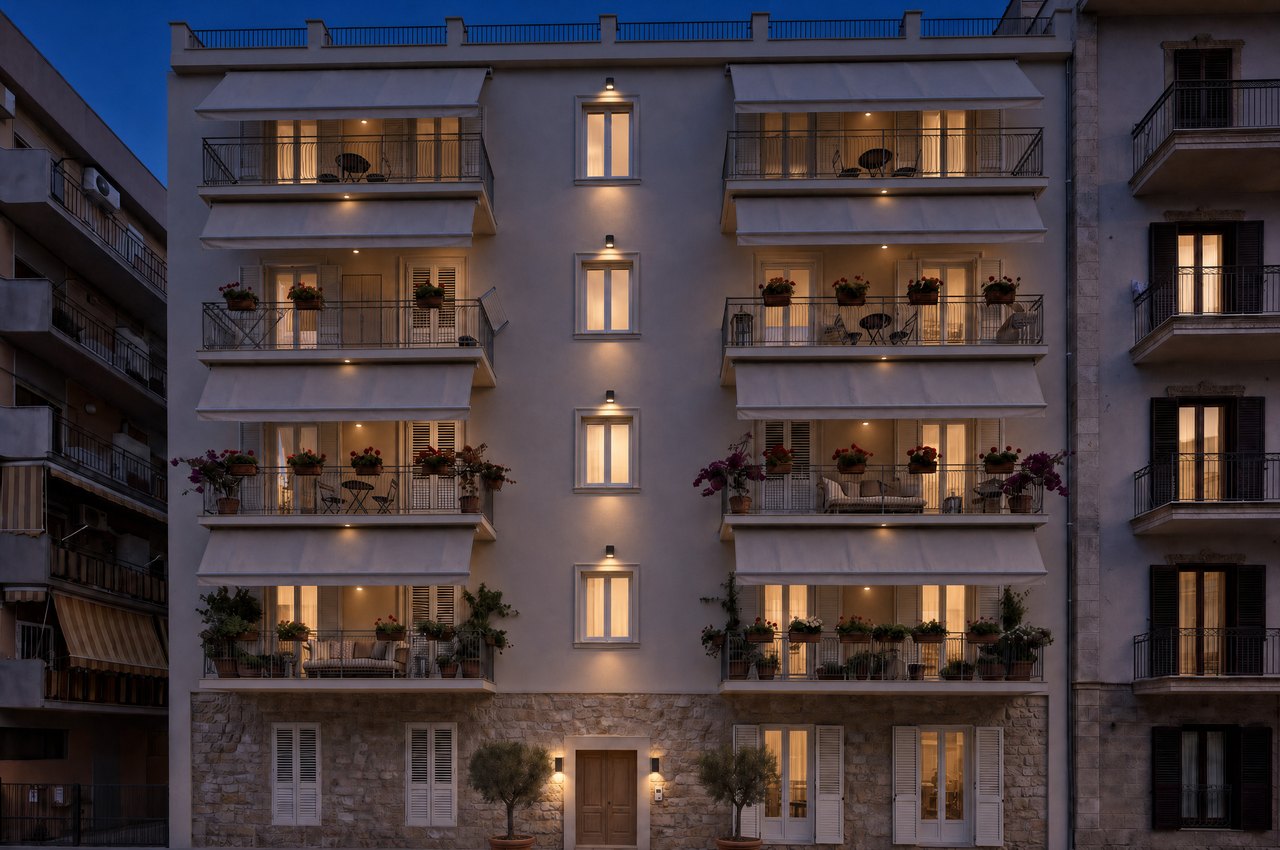
Design rendering of the façade of Lincoln 35 in Porto Empedocle
note
Design rendering of the façade of Lincoln 35 in Porto Empedocle

Apartments

Prices from €142,800 with the standard finish.

Penthouses

Penthouses with private terrace: €198,800 each.

Optional extras

Kitchen, furniture and appliances made to order, not included in the price.

Different configurations and customized materials, finishes and style: made to order, not included in the price.

The building today

A home in Porto Empedocle

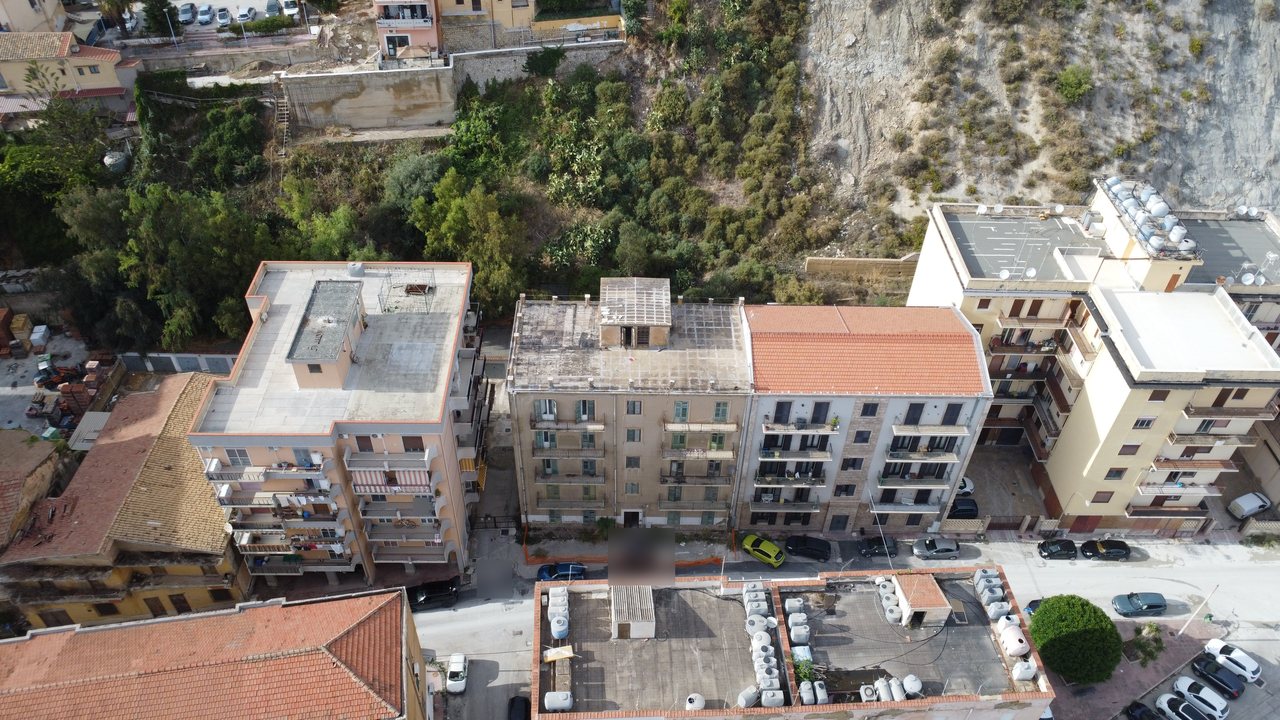
Drone shot of the central building at via Abramo Lincoln 35 and the surrounding buildings.
note
Photo taken on September 20, 2026. The building at via Abramo Lincoln 35, in its documented state.

The building at via Abramo Lincoln 35, in its documented state.

  • A building with a ground floor and four upper floors.
  • Two apartments per level, with a renovation project for the interiors and the façade.
  • Lift planned.

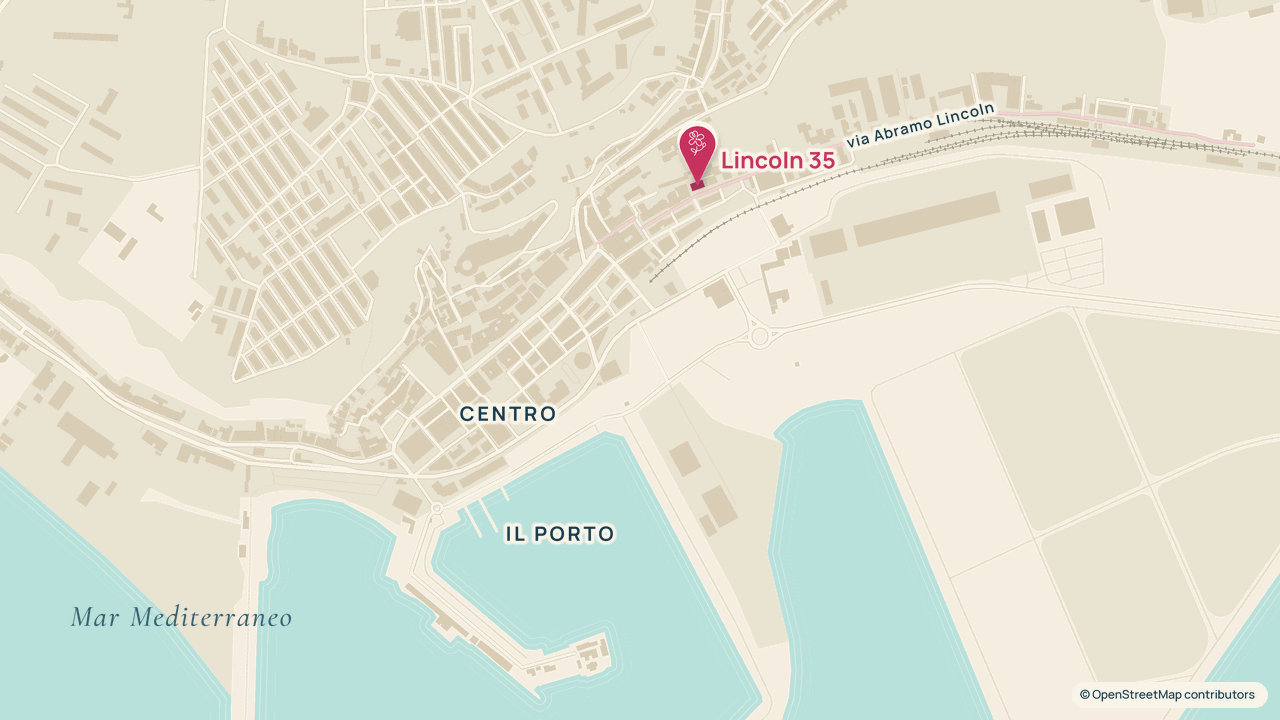
Via Abramo Lincoln 35, Porto Empedocle (AG).

Map of Porto Empedocle: Lincoln 35 on via Abramo Lincoln, the centre and the harbour.
note
Map of Porto Empedocle. Data © OpenStreetMap contributors, ODbL licence.

The ten homes

Choose your floor

Two apartments per floor, from the ground floor to the fourth.

Roof

Third floor

Second floor

First floor

Ground floor

SUB 1
Ground floor

Apartment

  • Two bedrooms, two bathrooms with bidet, storage room, kitchen open to the living room.
  • Laundry in the main bathroom, reached from the hallway.
  • One of the two ground-floor apartments is altered by the building's shared entrance.

Price from €142,800.

Call Danesi Immobiliare

Mention Lincoln 35, SUB 1, in your request to Danesi.

SUB 2
Ground floor

Apartment

  • Two bedrooms, two bathrooms with bidet, storage room, kitchen open to the living room.
  • Laundry in the main bathroom, reached from the hallway.
  • One of the two ground-floor apartments is altered by the building's shared entrance.

Price from €142,800.

Call Danesi Immobiliare

Mention Lincoln 35, SUB 2, in your request to Danesi.

SUB 3
First floor

Apartment

  • Two bedrooms, two bathrooms with bidet, storage room, kitchen open to the living room.
  • Laundry in the main bathroom, reached from the hallway.

Price from €150,000.

Call Danesi Immobiliare

Mention Lincoln 35, SUB 3, in your request to Danesi.

SUB 4
First floor

Apartment

  • Two bedrooms, two bathrooms with bidet, storage room, kitchen open to the living room.
  • Laundry in the main bathroom, reached from the hallway.

Price from €150,000.

Call Danesi Immobiliare

Mention Lincoln 35, SUB 4, in your request to Danesi.

SUB 5
Second floor

Apartment

  • Two bedrooms, two bathrooms with bidet, storage room, kitchen open to the living room.
  • Laundry in the main bathroom, reached from the hallway.

Price from €150,000.

Call Danesi Immobiliare

Mention Lincoln 35, SUB 5, in your request to Danesi.

SUB 6
Second floor

Apartment

  • Two bedrooms, two bathrooms with bidet, storage room, kitchen open to the living room.
  • Laundry in the main bathroom, reached from the hallway.

Price from €150,000.

Call Danesi Immobiliare

Mention Lincoln 35, SUB 6, in your request to Danesi.

SUB 7
Third floor

Apartment

  • Two bedrooms, two bathrooms with bidet, storage room, kitchen open to the living room.
  • Laundry in the main bathroom, reached from the hallway.

Price from €150,000.

Call Danesi Immobiliare

Mention Lincoln 35, SUB 7, in your request to Danesi.

SUB 8
Third floor

Apartment

  • Two bedrooms, two bathrooms with bidet, storage room, kitchen open to the living room.
  • Laundry in the main bathroom, reached from the hallway.

Price from €150,000.

Call Danesi Immobiliare

Mention Lincoln 35, SUB 8, in your request to Danesi.

SUB 9
Fourth floor

Penthouse

  • Two bedrooms, two bathrooms with bidet, storage room, kitchen open to the living room.
  • Laundry in the main bathroom, reached from the hallway.
  • Private roof terrace: half of the roof each, with a private internal staircase and a bioclimatic pergola.
  • The central structure and the systems remain common technical areas, with independent access planned.

Price from €198,800, with private terrace.

Call Danesi Immobiliare

Mention Lincoln 35, SUB 9, in your request to Danesi.

SUB 10
Fourth floor

Penthouse

  • Two bedrooms, two bathrooms with bidet, storage room, kitchen open to the living room.
  • Laundry in the main bathroom, reached from the hallway.
  • Private roof terrace: half of the roof each, with a private internal staircase and a bioclimatic pergola.
  • The central structure and the systems remain common technical areas, with independent access planned.

Price from €198,800, with private terrace.

Call Danesi Immobiliare

Mention Lincoln 35, SUB 10, in your request to Danesi.

Two apartments bought together can become a single floor.

Prices and specification

Planned standard finish

Finished bathrooms, boiler, provision for air conditioning, kitchen connections, new windows, doors and systems.

Planned layout
Two bedrooms, two bathrooms with bidet and a storage room.
Planned living area
Kitchen open to the living room.
Planned laundry
In the main bathroom, reached from the hallway.
Building
Lift and façade renovation planned.
On request
This is the standard layout. On request, the rooms can be arranged differently.

The interiors

Three styles, one home

Choose a style, then a room on the floor plan.

The style

Light oak, sand-coloured fabrics, indirect light: warm and soft.

The home

Typical floor plan of the apartment: two bedrooms, two bathrooms with bidet, storeroom, kitchen and living room opening onto each other.
note
Design floor plan, furniture for illustration only.

Typical floor plan of the apartment. This is the standard layout. On request, the rooms can be arranged differently.

note
Design renderings of the interiors. Furniture shown for illustration, made to order.

Kitchen and living room, from the door

Rovere e luce

01 / 07

Design atmosphere; kitchen, furniture and appliances made to order, not included in the price.2

The project

The renovation

Façade and systems

  • Façade renovation planned.
  • New windows, doors and systems planned in the apartments.
  • Interiors redistributed according to the new residential programme.

Lift

  • Lift planned.
  • Five stops, from the ground floor to the fourth floor.

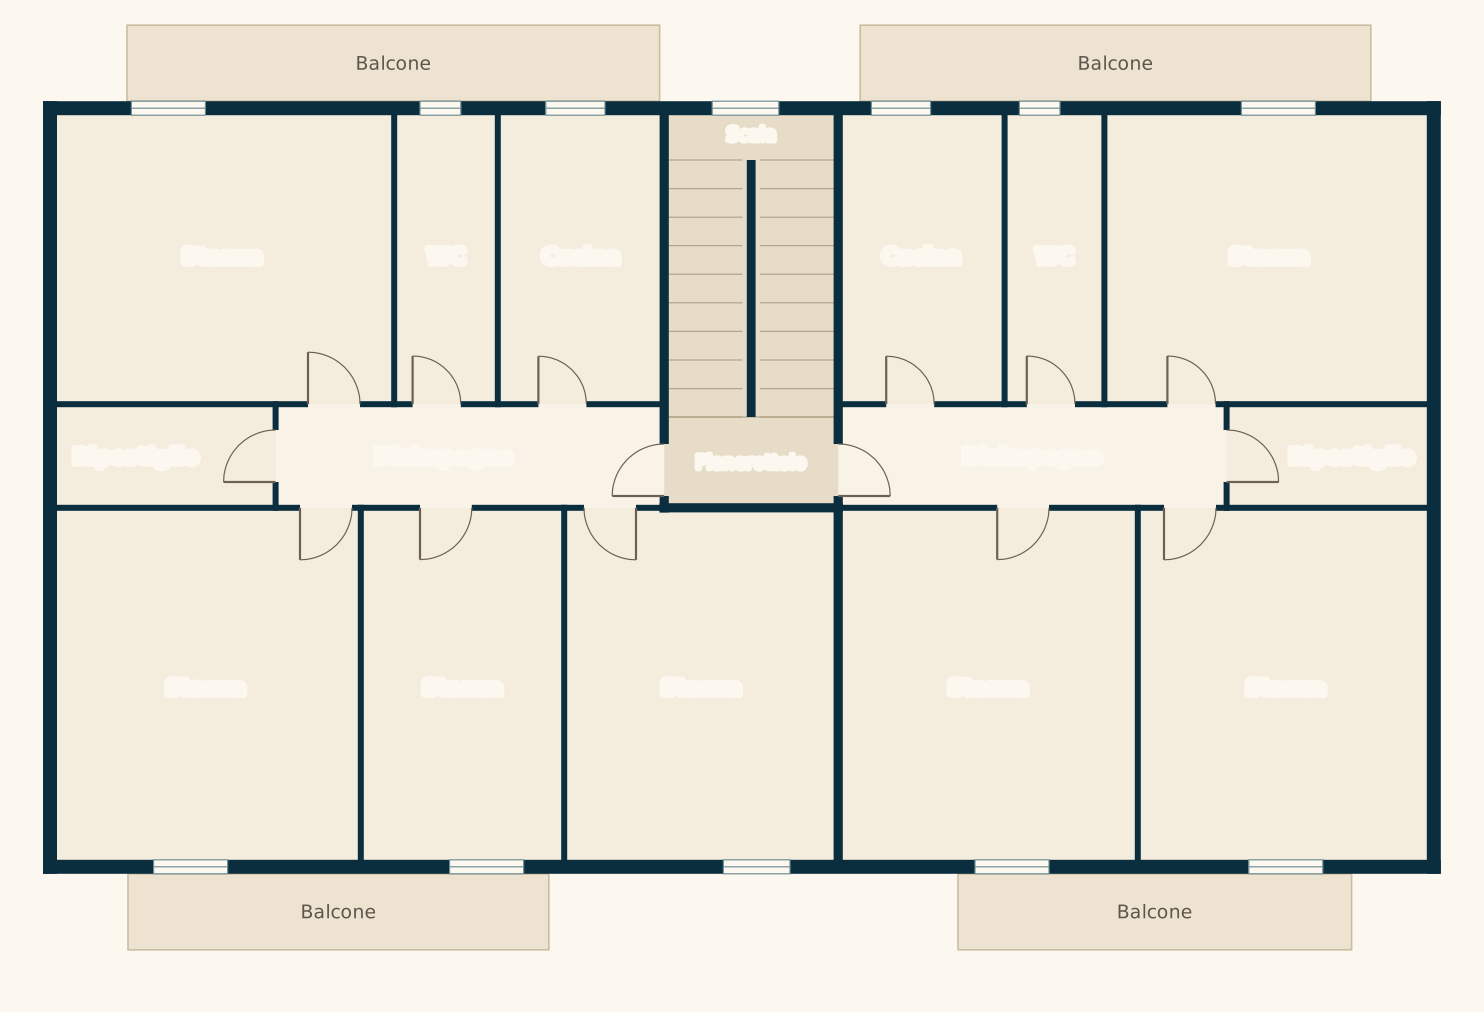
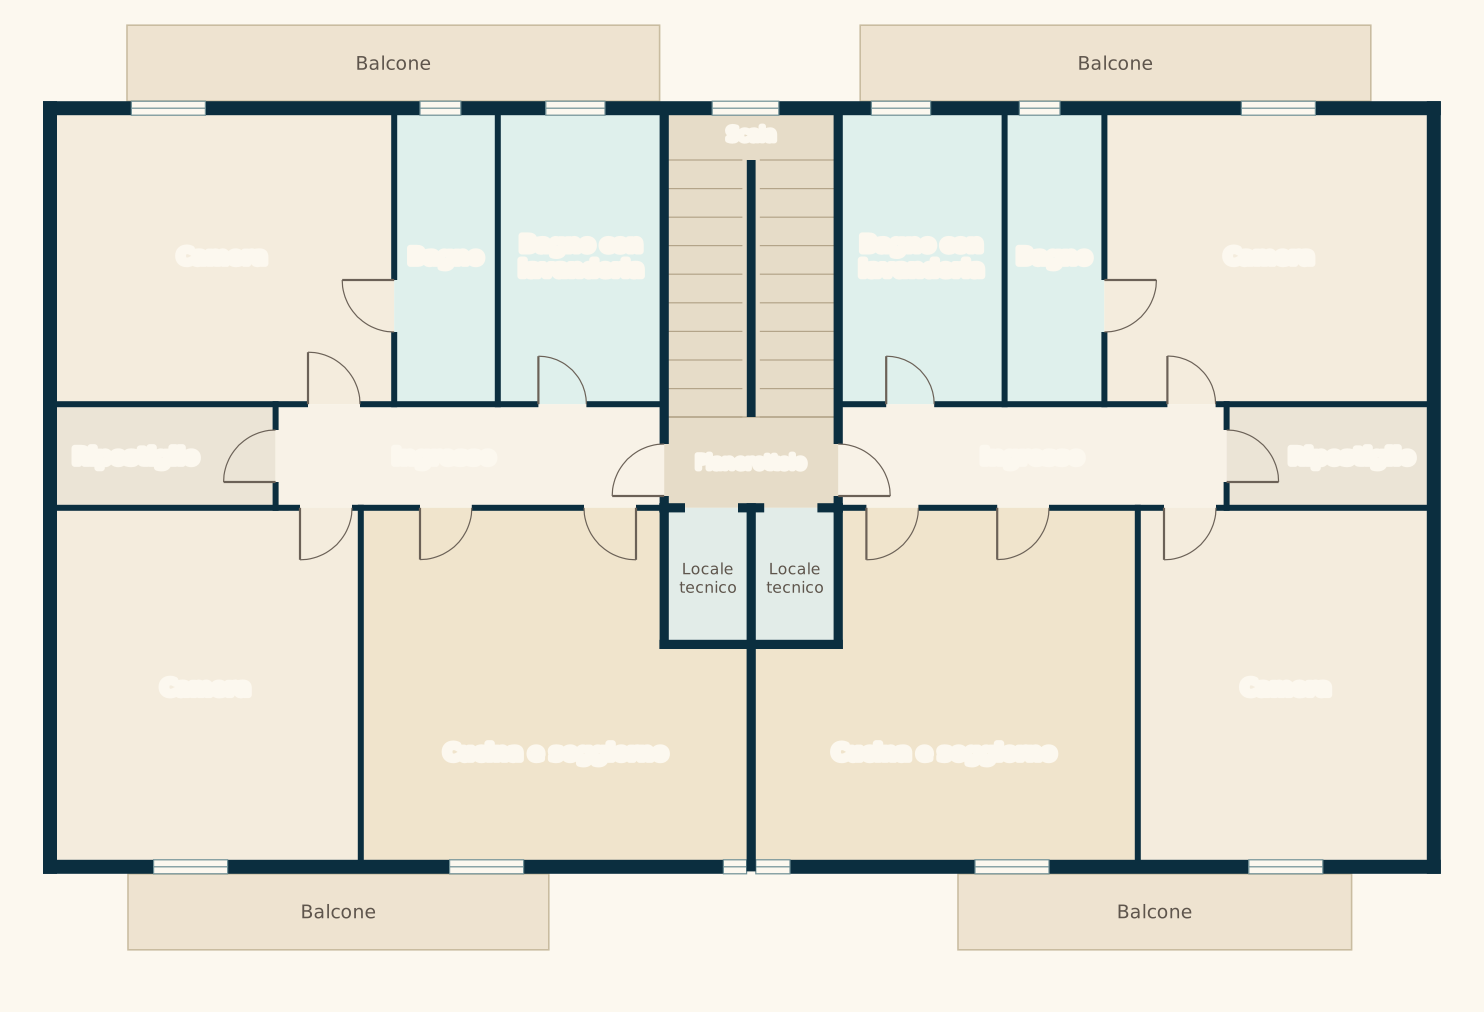
First, second and third floors

Current-state plan of the first, second and third floors: two flats with kitchen, WC, hallway, storage room and rooms, the shared staircase in the centre and balconies at the back and on the street.
Project plan of the same floor: two identical mirrored flats, each with two bedrooms, a bathroom and a bathroom with laundry, storage room, entrance, kitchen and living room in a single space; in the centre the shared staircase and the technical room, split in half between the two flats.
note
Plan: current state on the left, project on the right.

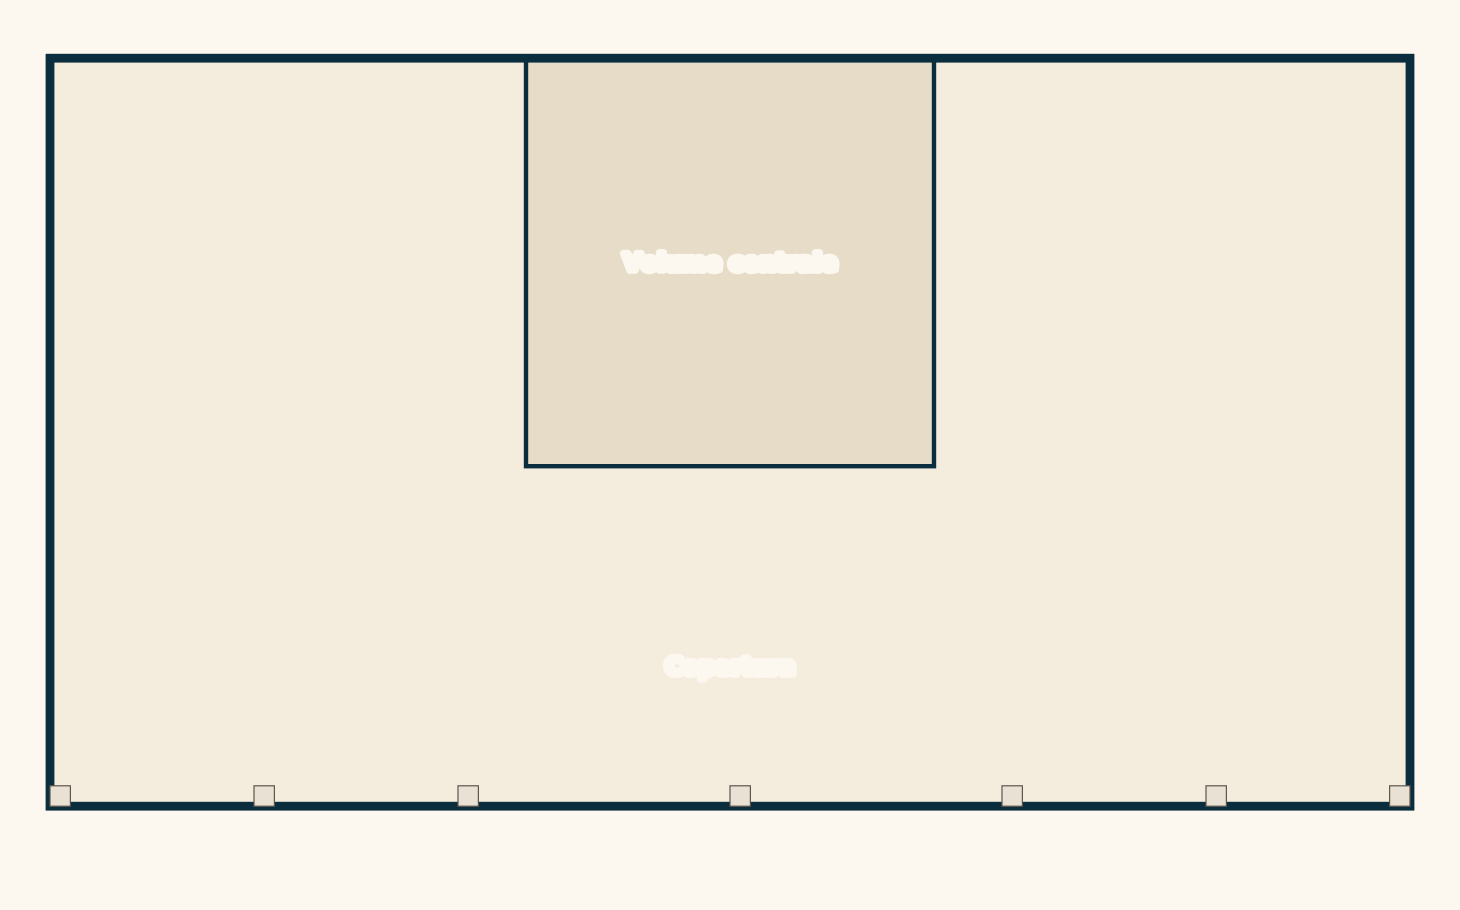
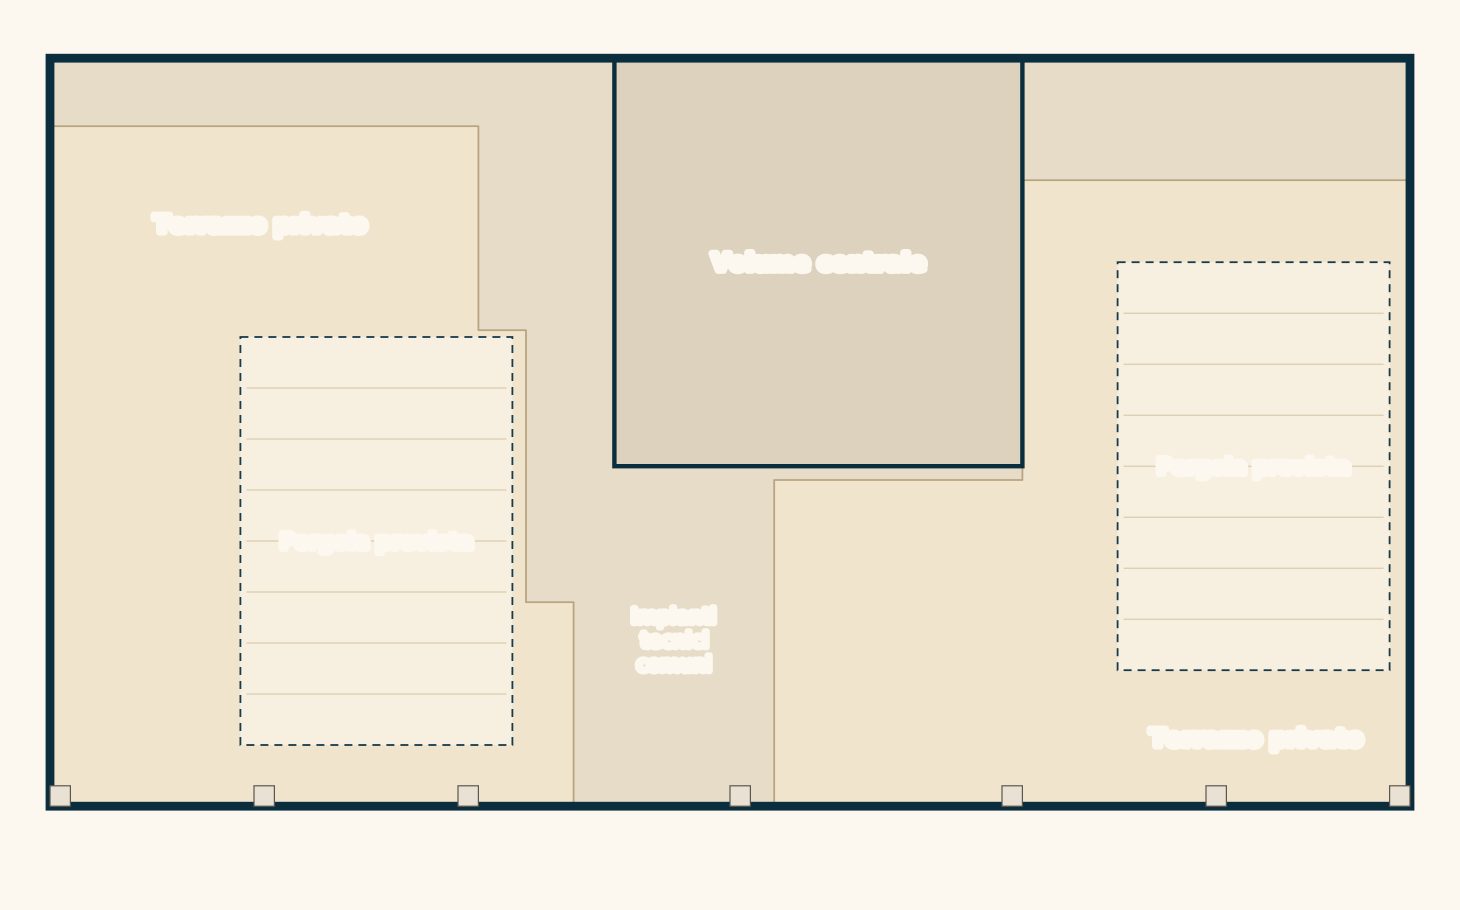
Roof

Current-state roof plan: flat roof with the central volume on the side away from the street and the parapet posts on the front.
Project roof plan: two private terraces, each with a planned pergola; in the centre the volume and the shared technical installations.
note
Roof plan: current state on the left, project on the right.
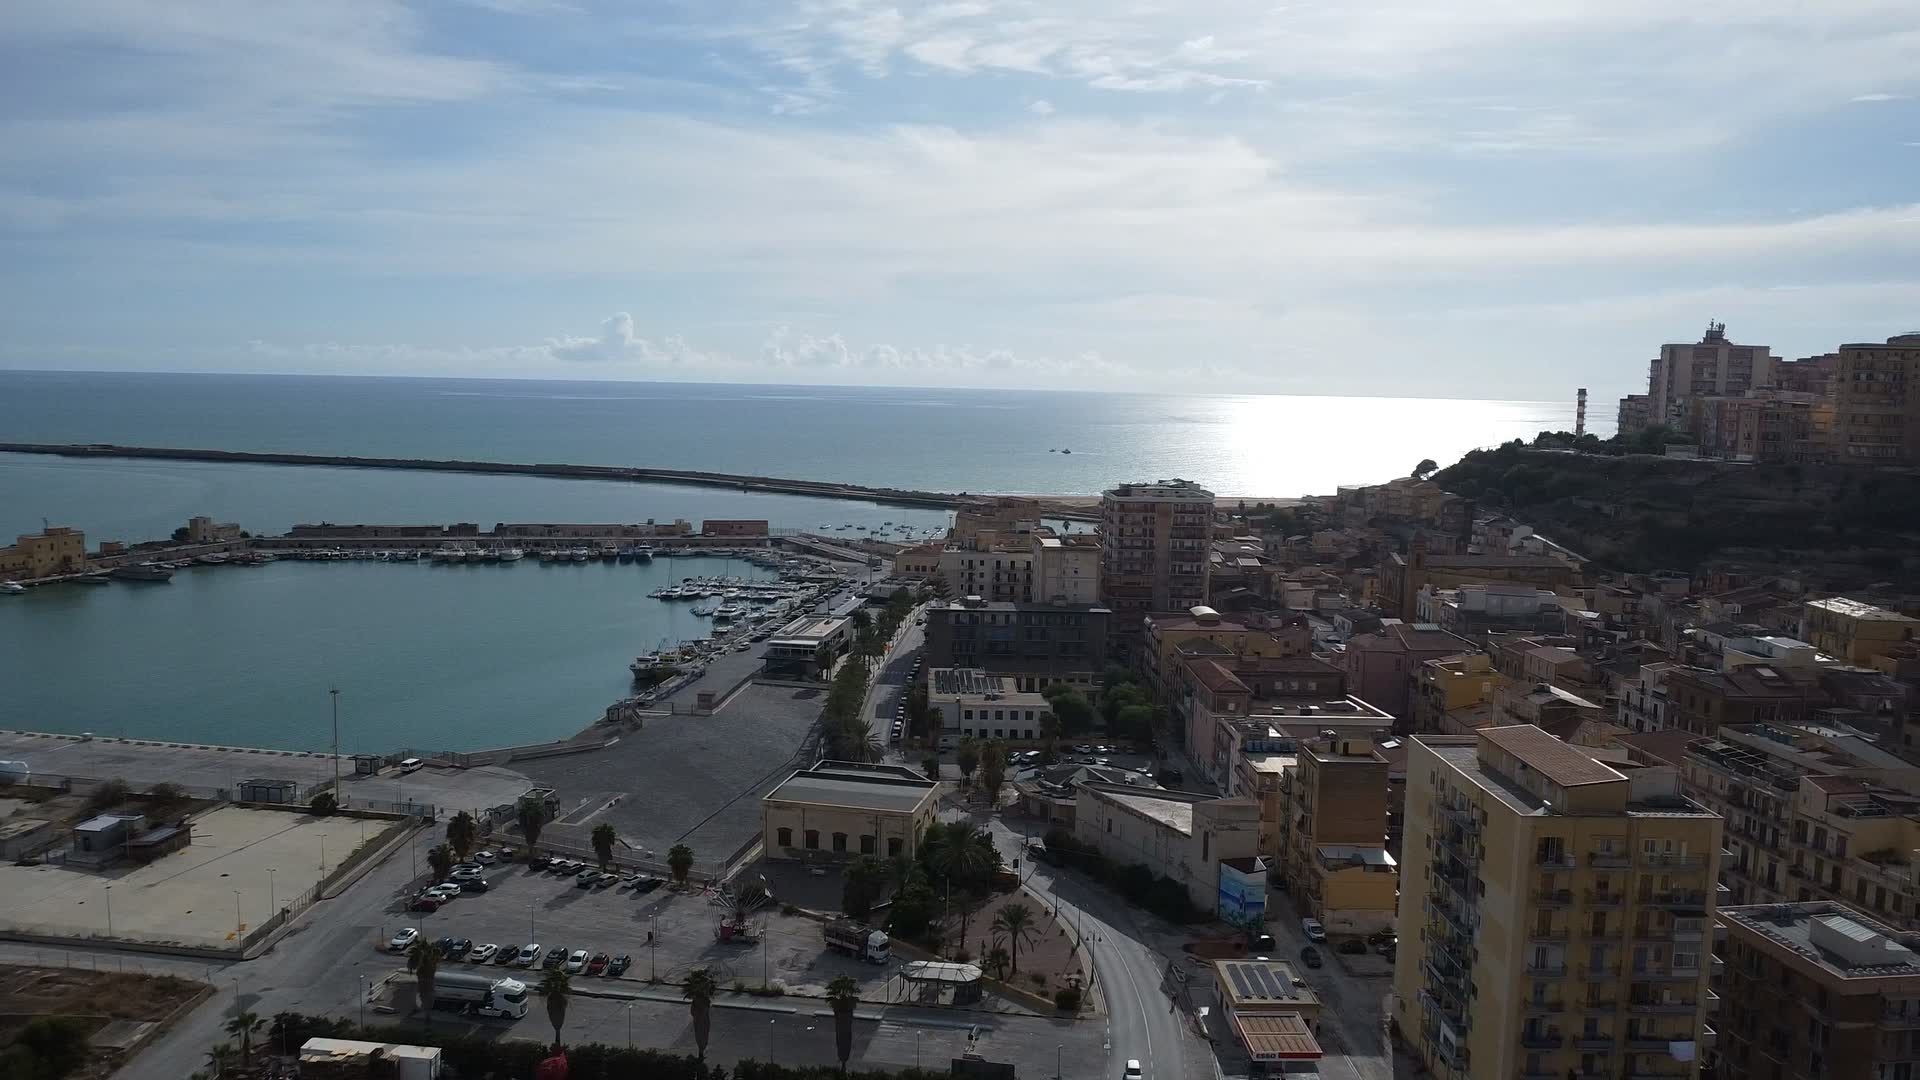
The port of Porto Empedocle — video taken on September 20, 2026.
note
Video taken on September 20, 2026 · the port of Porto Empedocle

Porto Empedocle

The port, the coast and the landscape of the temples tell the story of this corner of Sicily.

  • Porto Empedocle
  • Scala dei Turchi
  • Valle dei Templi

Via Abramo Lincoln 35, Porto Empedocle (AG).

  • Porto Empedocle

  • Scala dei Turchi

  • Capo Rossello

  • Realmonte coast

  • Punta Bianca

  • Valle dei Templi

note
Map of the Porto Empedocle area. Data © OpenStreetMap contributors, ODbL licence.
  • Lincoln 35
  • Porto Empedocle
  • The port
  • Scala dei Turchi
  • Capo Rossello
  • Valle dei Templi
  • Agrigento

The project and the sale

Danesi Immobiliare

Your home, with Danesi Immobiliare

The sale of the ten apartments is entrusted to the Caltanissetta agency.

AV Hospitality S.r.l. promotes Lincoln 35.

Notes

  1. Design renderings: visualizations, not photos of the property's actual condition.
  2. Furniture shown for illustration, made to order. Kitchen, furniture and appliances made to order, not included in the price.
  3. Photos and video of September 20, 2026: the property's actual condition before the works, not the project.
  4. The landscape photographs are by third-party authors, published under a free licence. Some have been cropped and all have been resized for this site; derivative versions of the photographs licensed CC BY-SA remain under the same licence as the original. None of these images shows the building at via Abramo Lincoln 35.

    Photo credits and licences
  5. Plans: layout diagrams without dimensions; furniture for illustration.
  6. Maps: data © OpenStreetMap contributors, ODbL licence.